Bringing the Garden In: Landscape as Part of the Architecture
When house and garden are designed together, the boundary between inside and outside disappears. Here is how to plan it.


One design, not two
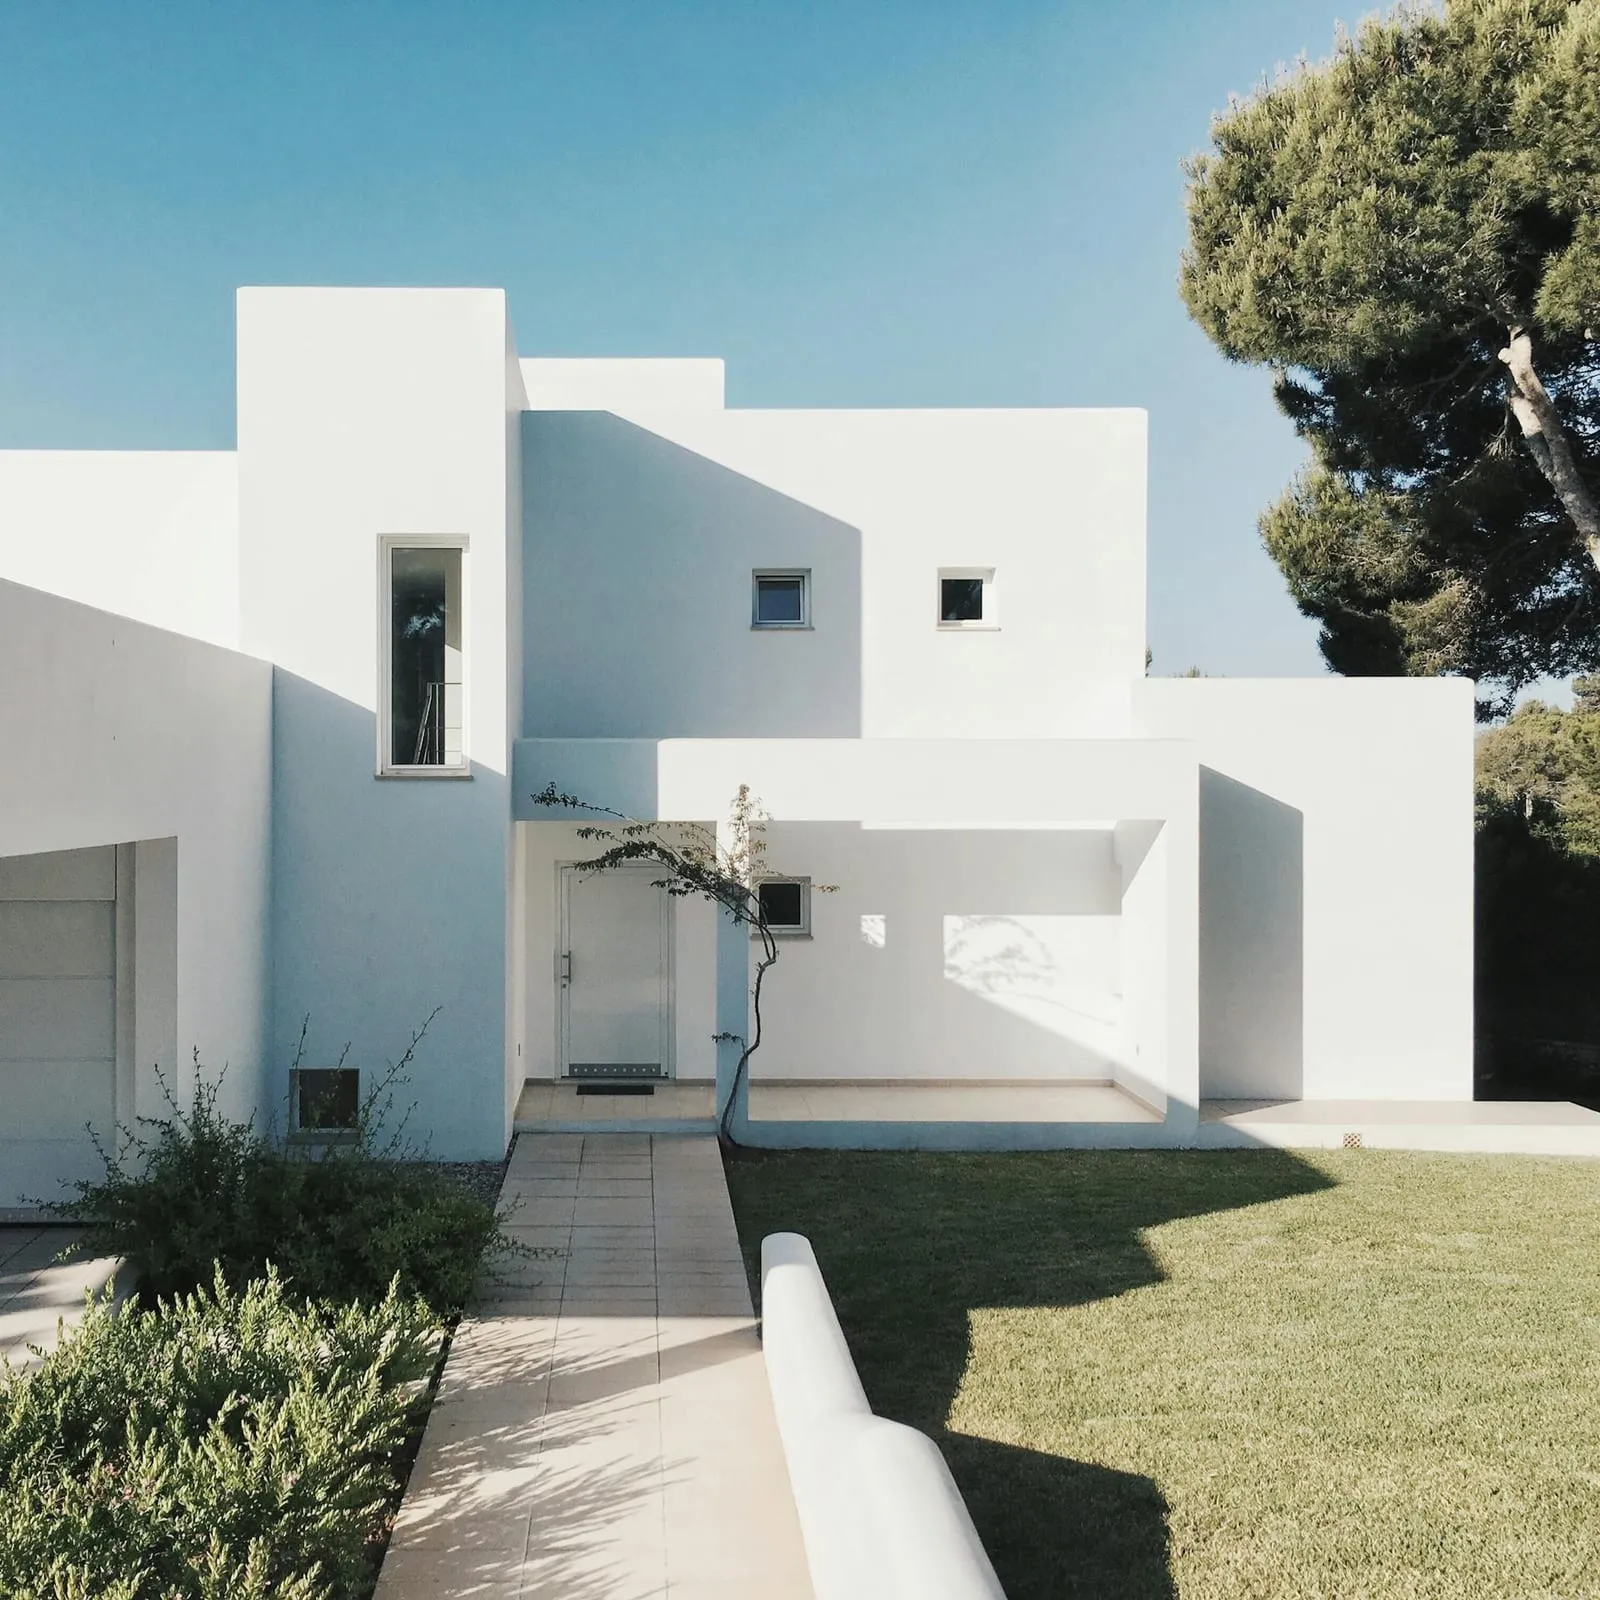
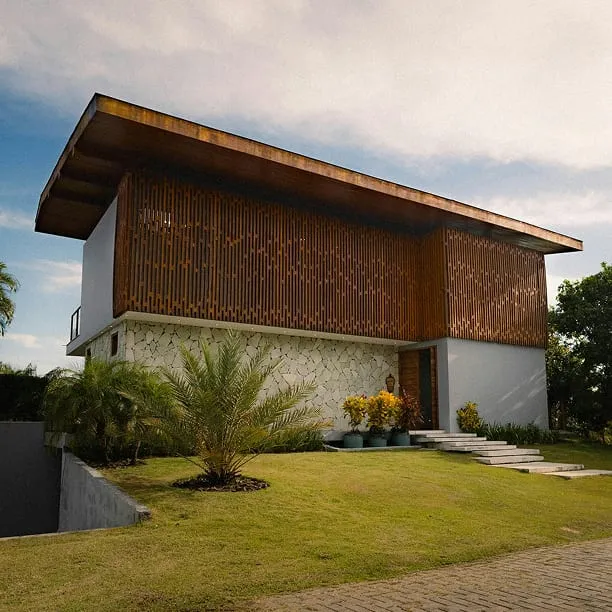
Too often, a garden is planned after a house is finished, using whatever space is left over. The result is a building and a landscape that ignore each other. When we design both from the start, every room can open onto a place outside, and the garden becomes part of daily life rather than something to look at.
The best rooms in a house are sometimes the ones without a roof.
Frame the landscape
Windows are frames, and what they frame matters. We position openings to capture a specific tree, a view across a valley or a quiet courtyard. From inside, the landscape becomes a changing artwork that moves with the seasons.
- Align key windows with existing trees or long views.
- Plant a single feature tree where a view needs a focal point.
- Use low sills so seated views reach the garden.
Blur the threshold
A seamless connection between inside and outside makes both feel larger.
- Match the level of the interior floor and the terrace.
- Continue the same stone or paving from inside to outside.
- Use large sliding or folding doors that open fully in summer.
- Extend the roof to create a covered outdoor room.
Plan for shelter and privacy
Outdoor spaces are only used if they are comfortable. Walls, hedges and pergolas create shelter from wind and neighbours. Deciduous trees shade terraces in summer and let sun through in winter. A garden designed for shade, sun and privacy invites you to spend time in it throughout the year.
Choose planting that lasts
We favour native and climate-appropriate planting that thrives with little water and maintenance. Layers of grasses, shrubs and trees support wildlife, soften architecture and change character through the seasons. Over time, a well-planned landscape grows into the building, until it feels as though house and garden have always been there together.